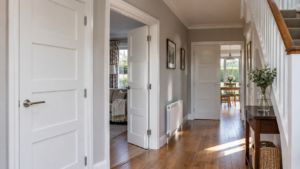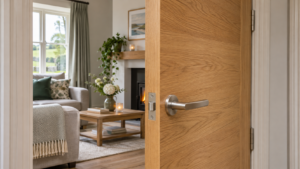
Buying an internal door starts with one question. Will it fit the opening you have at home. In Ireland, most internal doors are sold in a small set of standard metric sizes. Knowing those sizes helps you shop with confidence and helps you avoid a door that needs heavy trimming or leaves a gap around the frame.
This guide explains the standard sizes in millimetres, what you may find in an older home, and how to measure an opening in a way that gives a fitter the information needed. It also explains what happens when an opening does not match a standard size.
Standard internal door sizes in mm
Most internal doors sold in Ireland are 1981 mm high. That height suits the ceiling heights and frame sizes used in many modern Irish homes. Width is where doors differ. The table below shows the common widths sold with that height, plus one taller size that is also sold as a standard door.
| Size in millimetres | Common use |
|---|---|
| 1981 x 610 | Narrow rooms |
| 1981 x 686 | Smaller bedrooms |
| 1981 x 762 | Most bedrooms and living rooms |
| 1981 x 838 | Wider living rooms |
| 2032 x 813 | Taller openings |
The 762 mm width is the width many people picture when they think of a standard internal door. It suits most bedrooms and living rooms. The 838 mm width gives a wider opening and is often used for a main living room or a room where extra clearance helps. The narrower sizes suit smaller rooms and rooms where wall space is limited.
You can browse the range in our internal door collections to see the styles available in these sizes. Styles vary, but the size you need stays the same. Choose the size first, then choose the style that suits the room.
Door sizes in older Irish homes
Older Irish homes do not always follow the sizes above. Many were built when imperial sizes were used. Others have frames that were trimmed, altered or replaced over time. A door that looks standard can sit in an opening that is a few millimetres out at the top or at one side.
Paint build up, a settled frame and a floor that is not level can all change the clear opening. That is why a size taken from an old door is not always the size needed for a new door. The opening itself gives the correct figure, not the door that is coming out.
If your home is older, allow extra care at the measuring stage. Note any slope in the floor, any bow in the frame and any place where the door has been trimmed before. A fitter can work with that information and can plan the fit before the new door arrives.
How to measure your door opening
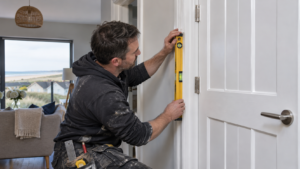
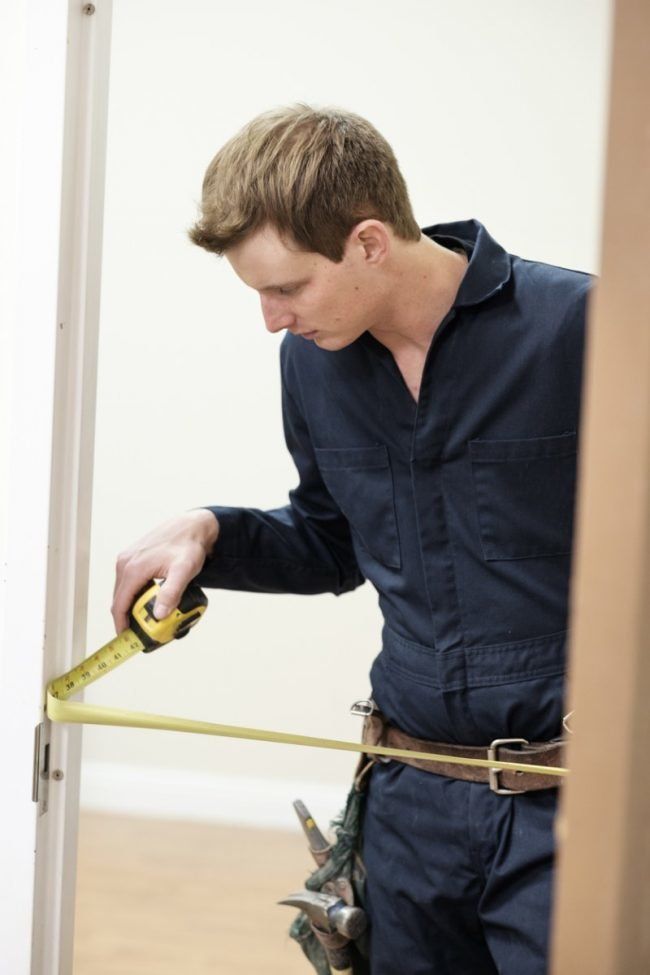
Measure the opening, not the old door. Use a tape measure and write each figure down in millimetres. Measure the width at the top, in the middle and at the bottom of the opening. Use the smallest of the three figures as the working width.
Measure the height on both sides, from the floor to the underside of the top of the frame. If the two figures differ, use the smaller figure and note the difference. Check the frame itself as well. Note if it is square, if it is damaged and if the hinges and latch still sit firmly.
Also note the thickness of the door you are replacing and the way it opens. A door that opens into a room needs clear space to swing. A door that opens into a hallway may need a different check. Clear notes at this stage save time on the day of the fit.
If you want a clear picture of the work involved, read our internal door fitting cost guide and our internal door installation service page before you book. Both explain what a fitting visit covers and what to have ready at home.
What if your opening is not a standard size
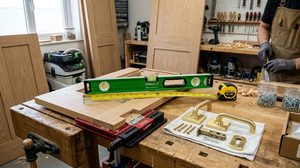
An opening that does not match a standard size is common, and it does not mean you cannot have a new door. A door can often be trimmed by a small amount to fit. Trimming has limits. Trim too much and you can weaken the door or expose the core inside it. A fitter will tell you how much trimming is safe for the door you choose.
For openings well outside the standard sizes, a made to measure door is the better option. It is made to the opening, so it needs less trimming and it sits correctly in the frame. It can take longer to supply, so allow time in your plan if you choose this route.
Another option is to adjust the frame or the opening. That work depends on the wall and the frame in place. It is best discussed during a home measure, when the fitter can see the opening and the wall around it.
Fitted doors, measured for you
East Coast Doors is based in Julianstown, Co. Meath and has been fitting doors since 2020. Our own fitting team carries out a free home measure before any fit. That measure checks each opening, each frame and the details that affect the final fit.
Supply and fit includes doors, frames, architraves, locks, handles and hinges. Most full house fits are finished in a single day. The team works in Dublin, Meath, Louth, Wicklow and Kildare.
A home measure removes guesswork. You get the right size for each opening, a clear plan for the fit and no need to return a door that does not fit. That is the simplest way to avoid cutting, gaps and returns.
Call 083 814 7923 to book your free home measure.