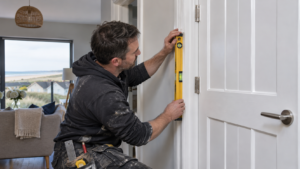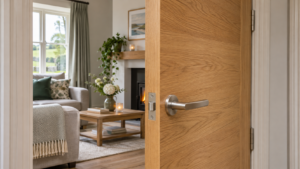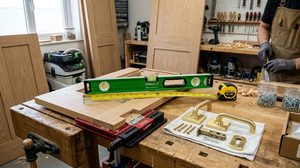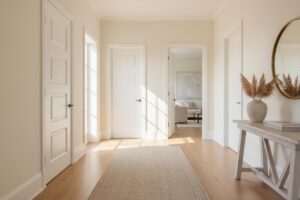
How many doors does your house need? Count each opening you want to close, then count the leaves that go into those openings. In one example, a three-bedroom home needs seven internal doors. The same house would need nine leaves if it also had a utility door and a pair at the sitting room.
Start with the rooms you use, rather than a national average or the number of bedrooms on the property listing. This guide gives you three worked examples and a room-by-room method you can apply before asking for a quote.
If you are renovating, use the same walk-through to identify the doors you can keep and the openings you need to discuss with your designer.
How many doors does your house need? Use two counts
Record the number of openings first. Then record the number of leaves. A bathroom with one hinged leaf contributes one opening and one leaf. A sitting room with a pair contributes one opening and two leaves. An open arch contributes an opening to your plan and zero leaves to your order.
Use this quick check before adding a room to the shopping list. Stand where you can see the frame, or mark the location on your plan if it is a new build. Count what moves at that opening and say whether those parts are being kept, supplied or replaced.
Define what the quote should cover
For an internal door order, start with doors that divide indoor rooms or passages. Keep outside doors and patio units in their own group. Put built-in wardrobe fronts and cabinet fronts on a separate joinery list unless you explicitly want to discuss them with the same supplier.
Decide whether the cupboard under the stairs is a room-style door or fitted joinery for the purposes of your quote. Take a photo and label it. An installer can then tell you whether it belongs in the door order or needs its own approach.
For an unusual opening, write a note beside the quantity. One large pair of leaves is still a single opening. A pocket door is still a leaf even when it is hidden. A cased opening without a door can still need trim work on your renovation schedule.
Use a route through the house to avoid duplicates
Start at the front door and walk in one direction. Give the first internal opening an ID. Walk around the ground floor, then take the stairs and continue. When you reach a room you counted from the other side, check the ID before creating another row.
A kitchen that opens to the hall and also connects to the utility has two different openings. The kitchen-to-hall door appears once even if you see it again from the hall. The count follows the physical location, rather than the room name.
If you need help identifying parts on the schedule, the East Coast Doors guide to internal doors in Ireland provides broader buying context. With the counting rules set, you can walk the house and decide what each opening is meant to do.
Ground floor walk-through: work from the hall outward
Stand at the entrance and look for the doors that face the hall. A sitting room, kitchen, downstairs WC and under-stairs cupboard might each have a door. In another layout, the kitchen is open to the hall and the storage is behind a joinery panel. The house might have the same bedroom count in both cases.
Describe how you use each room before putting a leaf in the plan. Think about the route when you arrive with shopping or leave with a school bag. Where do you reach for a handle? Which openings do you want to be able to close while others move through the house?
Kitchen, dining room and sitting room
For a kitchen connected to dining space, note whether a person can close a door between the two. If the rooms form one open area, mark that relationship on the plan. If a double opening between them has two moving leaves, record both on one row.
At the sitting room, think about whether you want people in the hall to see in and how much light you want to share. A solid-faced leaf and a glazed leaf might each count as one, yet serve different preferences. Use the glazed internal door guide if borrowed light is part of the brief.
Try a real-life scenario. Imagine a film on in the sitting room while someone is speaking at the kitchen table. Mark which opening you would close, then walk around to see if there is another open path between the spaces. That exercise may change where you want a door.
Utility, pantry and downstairs WC
Draw one line on your schedule for each separate opening to the utility, pantry or WC. If your pantry is a cabinet in the kitchen, keep it with the kitchen units. If it is a walk-in room behind a standard-looking door, include that opening in your internal count.
Flag a privacy lock for the WC. Draw the swing and check how it affects nearby space. If access is a concern or a design requirement, bring it to the project professional. The Department of Housing sets out Irish access and use guidance in Technical Guidance Document M.
For a utility room, imagine someone moving in and out with laundry while the kitchen is in use. Check where the open leaf sits. Your first pass is a practical brief for the fitter. The next pass can confirm clearances, hardware and the most suitable arrangement.
Hall storage, office and connecting spaces
Look under the stairs and along the hallway for a separate office, storeroom or coat cupboard. Ask yourself whether you expect a supplier to replace a hinged door or a joiner to make a panel that fits the furniture around it. Write that distinction beside the count.
If you sometimes work at the dining table but plan to convert a box room into an office, keep the future opening on the plan. Mark it as later work so it stays visible without adding to the present order.
Use a final loop of the ground floor to flag any unexpected pair or door normally held open. Then take the same method upstairs and pay particular attention to rooms accessed through bedrooms.
Upper floor walk-through: count rooms behind rooms
Count each bedroom opening from the landing. Then enter the bedrooms and look for en suites or walk-in storage. Mark the family bathroom separately. Give the hot press its own row if it is fitted with a room-style door you want included.
A main bedroom and an en suite usually appear as separate lines in your schedule if each has a door. The bedroom still counts once when you see it from the other side. A wardrobe with two furniture fronts can be listed separately even if it sits beside a walk-in wardrobe with a room door.
Use the busiest part of the day as a test
Walk the landing with the bathroom and nearest bedroom doors in the positions they take on a busy morning. Look at what happens near the stairs or when someone opens a cupboard. Keep the opening count and note any swing problem beside the correct row.
Think ahead to the position of the bed, bedside table and wardrobe if you are changing a room layout. Tape the planned furniture positions on the floor if you have the dimensions. Open the door and see whether the route still works with your plan.
A sketch from above helps you discuss two doors that get in each other’s way. Label the hinge sides, draw the swing and show the nearby object. Bring both the sketch and photos when you discuss the layout. Ask the fitter to verify what will work at the opening.
Keep attic access and special openings visible
Mark a hatch or loft ladder separately from a walk-through door to a habitable room. If the work includes an attic conversion, identify the openings that form part of the proposed layout and ask your designer to confirm which need a particular specification.
The Department of Housing publishes its fire-safety guidance for dwelling houses in Technical Guidance Document B, Volume 2. Carry any fire door requirements into the schedule so the installer can quote the correct scope.
Check the proposed ventilation arrangement if your plan involves enclosing a room or changing a door’s floor clearance. The Department publishes dwelling ventilation guidance in Technical Guidance Document F. Ask the project professional how the door detail fits the design.
You now have a method for every floor. The examples below show how quickly the total changes with the layout.
Three example layouts and their actual door counts
These are worked examples, with every assumption stated. Use them to practise counting and then replace the example rooms with your own. External doors, wardrobe furniture fronts and loft hatches stay outside all three totals.
| Example layout | Openings with doors | Leaves to count | What makes the total |
|---|---|---|---|
| Two-bedroom bungalow | 5 | 5 | Two bedrooms, bathroom, sitting room and utility |
| Three-bedroom house | 7 | 7 | Three bedrooms, family bathroom, en suite, downstairs WC and sitting room |
| Four-bedroom house with a double opening | 11 | 12 | Four bedrooms, two en suites, family bathroom, WC, utility, office and sitting room pair |
Use the figures as checks on the method. The four-bedroom example has one more leaf than it has openings with doors. If you add a pair on a new row but enter one leaf, the fittings and supply quantities will be off.
Example 1: two-bedroom bungalow with five leaves
The hall leads to two bedrooms, a bathroom and a sitting room. The kitchen and dining area is open to the hall. The kitchen has one separate utility door. Those are five openings with doors, each with a single leaf.
Now add a hinged walk-in pantry door and the total becomes six. Put the washing machine behind a cabinet front instead of in a separate utility room and take the utility opening off the door list. The room arrangement changes the quantity even though the house still has two bedrooms.
To practise on the example, number the five rows B01 through B05. Note the location of the utility door as kitchen to utility. If you later ask about utility noise, that label tells the installer exactly which door you mean.
Example 2: three-bedroom house with seven leaves
On the upper floor, there are three bedroom doors, one family bathroom door and one en suite door. Downstairs, the WC and the sitting room each have a door. The kitchen and dining area is open. The total is seven leaves.
If the sitting room opening takes a pair, add one leaf while keeping seven openings. If you also add a utility room door, add one opening and one leaf. The revised total is eight openings with doors and nine leaves.
Try setting out both versions of the quote. One version can keep the current sitting room single leaf and leave the proposed utility out. The other can include the pair and utility. The two counts make the cost difference easier to explain.
Example 3: four-bedroom house with twelve leaves
Upstairs, the example has four bedrooms, two en suites and a family bathroom, giving seven leaves. On the ground floor, a downstairs WC, utility and office add three. The sitting room has a pair, adding two more leaves at one opening.
That makes eleven openings with doors and twelve leaves. A room-style hot press door would bring the count to twelve openings and thirteen leaves if you included it. A second route to the office could add another door if it has a separate opening and you want a leaf there.
These examples tell you how many leaves are present or planned. A replacement budget needs a second decision: which of those leaves are you actually ordering?
Separate the house count from the order count
Put one action against every row: keep, adjust, replace, add, or leave open for review. A house can have twelve leaves and an order for eight. When comparing fitting quotes, ask that each installer price the same eight and explain any work proposed on the four you are keeping.
Consider the rooms you are changing first. If the hall is being decorated and the upstairs carpet stays, you might quote the hall now and the landing later. Keep both phases in the same schedule. Add a date or condition, such as after the floor is confirmed, beside deferred work.
Keep a working door when it fits the plan
If the door sits well, closes reliably and suits the finish, leave it on your house list with zero new leaves. Ask about a handle change or decoration if either is part of the project. The row still helps you see how the finished hallway will look as a group.
If you would like a consistent finish, choose the reference door that will stay. Take a sample of the intended paint or a clear photograph under ordinary light. If you’re considering a different material for a particular room, compare it with the prefinished oak door range before you commit.
If a retained door is part of the same line of sight as new doors, check how all of them will look from the foot of the stairs. Put any finish or handle alignment preference on the schedule. That is easier to review before an order is placed.
Review open passages before committing to a change
For an opening you want to leave open, describe why. Perhaps it helps you carry food between rooms or lets you see children playing. Try your usual routine with the existing door fully open for a while. Write down when you wish you could shut it.
If you plan to remove a door or alter an opening, have the project professional check its role in the wider layout. Consider the fire, access and ventilation questions raised earlier. Keep the opening marked for review until the project team has confirmed the approach.
If you want an option for a new door in future, ask what would have to be prepared now. Keep the answer on the renovation schedule even if the current door order shows zero leaves. This keeps today’s budget separate from tomorrow’s layout.
Separate the leaf decision from frame and trim work
Keep a column for frame and architrave. A new leaf in a retained frame and a complete replacement both count as one leaf on a single opening. Their scope can still differ considerably. Ask for the proposed work to be described in that column.
For a busy landing, distinguish paint touch-ups from new architraves. Record hardware you would like to keep. If you want an option to change the style across several rooms, ask whether the quote includes handling the old doors and fitting the new handles.
To see how a supplier breaks down that work, consult the supply and fit internal doors guide. With keep, replace and add decisions set out, you can turn your list into something useful at a survey.
Turn the count into a door schedule you can hand to a fitter
Write the rooms down before you try to choose products. Add one row per opening, then write the current and new quantities. The sample below shows how to record an opening that contributes more than one leaf and a door that is staying.
| ID | Opening | Current leaves | New leaves | Decision and fitting notes |
|---|---|---|---|---|
| G01 | Hall to sitting room | 2 | 2 | Replace pair, discuss glazed options and frame |
| G02 | Hall to WC | 1 | 1 | Replace leaf, include privacy lock, check floor |
| G03 | Kitchen to dining room | 0 | 0 | Keep open, trim question for renovation |
| F01 | Landing to bedroom | 1 | 0 | Keep, ask about matching the handles |
| F02 | Bedroom to en suite | 1 | 1 | Replace, discuss swing and clearance |
This small schedule shows four openings with doors, five existing leaves and four new leaves to order. The open passage stays on the plan. The retained bedroom door is visible in the project even though the new quantity is zero.
Add the information a count cannot carry
Take a photograph from each side of the opening. Include one shot that shows the finished floor or planned transition. If you are keeping a frame, add a close photo of the latch and hinges. Share the schedule before you ask for a final quote.
Flag upcoming floors, work to the walls and changes to the room layout. Write any preferred hinge side in words and attach a sketch to remove doubt. If an opening is a pair, note which leaf you expect to use most and ask the fitter to discuss the arrangement.
Put your preferences and requirements in different columns. A white panel might be a preference. A design specification for one opening needs separate confirmation. This helps you discuss substitutions without losing a requirement that applies to only one part of the house.
Check the list after a layout change
Keep the previous door schedule when a drawing changes. Compare the plans from the entrance outward and circle the openings that moved, disappeared or gained a second leaf. Write the date of the latest drawing at the top so everyone can tell which quantities you are discussing.
Suppose a planned utility is absorbed into the kitchen and a hall cupboard takes its place elsewhere. The total might stay the same while the products and hardware change. Move the old utility row into a cancelled group and create a new ID for the cupboard so its details do not carry across by mistake.
Check the drawings against your furniture and lighting plan as well. If the office door moves to the other side of a small room, where will the desk, light switch and filing cabinet go? Use the sketch to agree how you want to walk into the space before settling the direction of swing.
Make one final check from the installer’s point of view. Can somebody who has never walked through the house tell where each leaf belongs? Add the floor, the two spaces it connects and a marked photo where the room names are similar. Ask the installer to return a dated quote against that version of the schedule.
Ask for an installed total by opening
Ask which items are part of the installed price: leaf or leaves, hinges, handles, latches, frames, architraves, fitting, finishing and removal. Ask for any optional items to be priced separately. The Irish door fitting cost guide explains why these details matter when comparing figures.
If you are choosing one finish for most of the home, ask to see how the quote identifies exceptions. You might want glazed leaves at G01, a privacy lock at G02 and an existing frame at F02. Check that each exception appears on the right row.
For the home visit, hand over the schedule and let the fitter confirm the measurements. East Coast Doors Ireland explains what to prepare in its guide to the door measuring visit. Take the revised schedule back to the house plan and check the totals once more.
Count what happens when a room changes use
Imagine a spare bedroom becomes an office. The house still has the same number of room doors. Your order may change if the existing door no longer does what you need for calls. Keep the opening ID and change the intended use and the proposed work on that row.
A larger change works differently. If a renovation makes two rooms out of one, trace the routes into both. One might keep the existing hall door while the other gains a separate opening. Count the two routes individually, then put their new leaf quantities into the order column.
Check the schedule with anyone who uses the home differently from you. A person who usually enters through the utility may spot a door you skipped when you started at the hall. Someone who works upstairs may notice that a door you treat as decorative gets closed every afternoon.
Before sending your final list, circle each row that has a question still open. Ask the fitter or designer to resolve it before you approve the affected item. Use a separate subtotal for choices you want priced but have yet to commit to.
The remaining questions cover the cases that most often make a hand count and an order count look different.
Frequently asked questions
How many internal doors are in a three-bedroom house?
The worked three-bedroom layout in this guide has seven leaves. Count the actual bedroom, bathroom, en suite, utility, cupboard and living room openings in your own house. Add extra leaves wherever an opening has a pair.
Do double doors count as one door or two?
For planning, record double doors as one opening and two leaves if both panels move. Give the pair one opening ID. Ask the supplier to confirm the leaves, hardware and other components as a single quote line.
Should I count built-in wardrobe doors?
Keep furniture fronts and fitted wardrobe panels on a separate joinery list. A hinged door into a walk-in wardrobe can be recorded as a room opening. Photograph any cupboard that is hard to classify before asking for quotes.
Do I order a leaf for an open archway?
Enter zero leaves for an archway you plan to keep open. If you want to add a door or remove an existing one, mark the opening for review so any relevant design and fitting questions are resolved first.
Can my door order be smaller than my total door count?
Yes. Keep the house total and order total in separate columns. An existing leaf that stays counts towards the house total and adds zero new leaves, even if you request decoration or hardware work for it.
Should I measure before asking for a quote?
You can send an opening list and photos for an initial conversation. Ask the fitter to confirm exact dimensions, existing frames and finished floor levels before you order, especially where there is an unusual size or a pair.
With those exceptions recorded, you can do a final count and take a brief that is ready for the measuring visit.
Start with a walk around your own house
How many doors does your house need? The answer is the number of leaves needed for the openings you want to close, after you allow for pairs and set aside the doors you are keeping. Your quote should reflect the order count and the agreed work at each opening.
Start at the front hall and number your openings tonight. Bring the list and a few photos to East Coast Doors Ireland, and turn the rooms you want to improve into a project you can price with confidence.